Aerocon Panel Structure
Aerocon Panel Structure Manufacturers – Modern Prefabricated Building Solutions
MM Modular Prefab provides customized Aerocon Panel Structure solutions designed for modern construction requirements. Aerocon panels are lightweight building components commonly used for partition walls, internal walls and selected building applications. Our solutions focus on practical layouts, efficient installation planning and suitable material selection for residential, commercial and industrial projects.
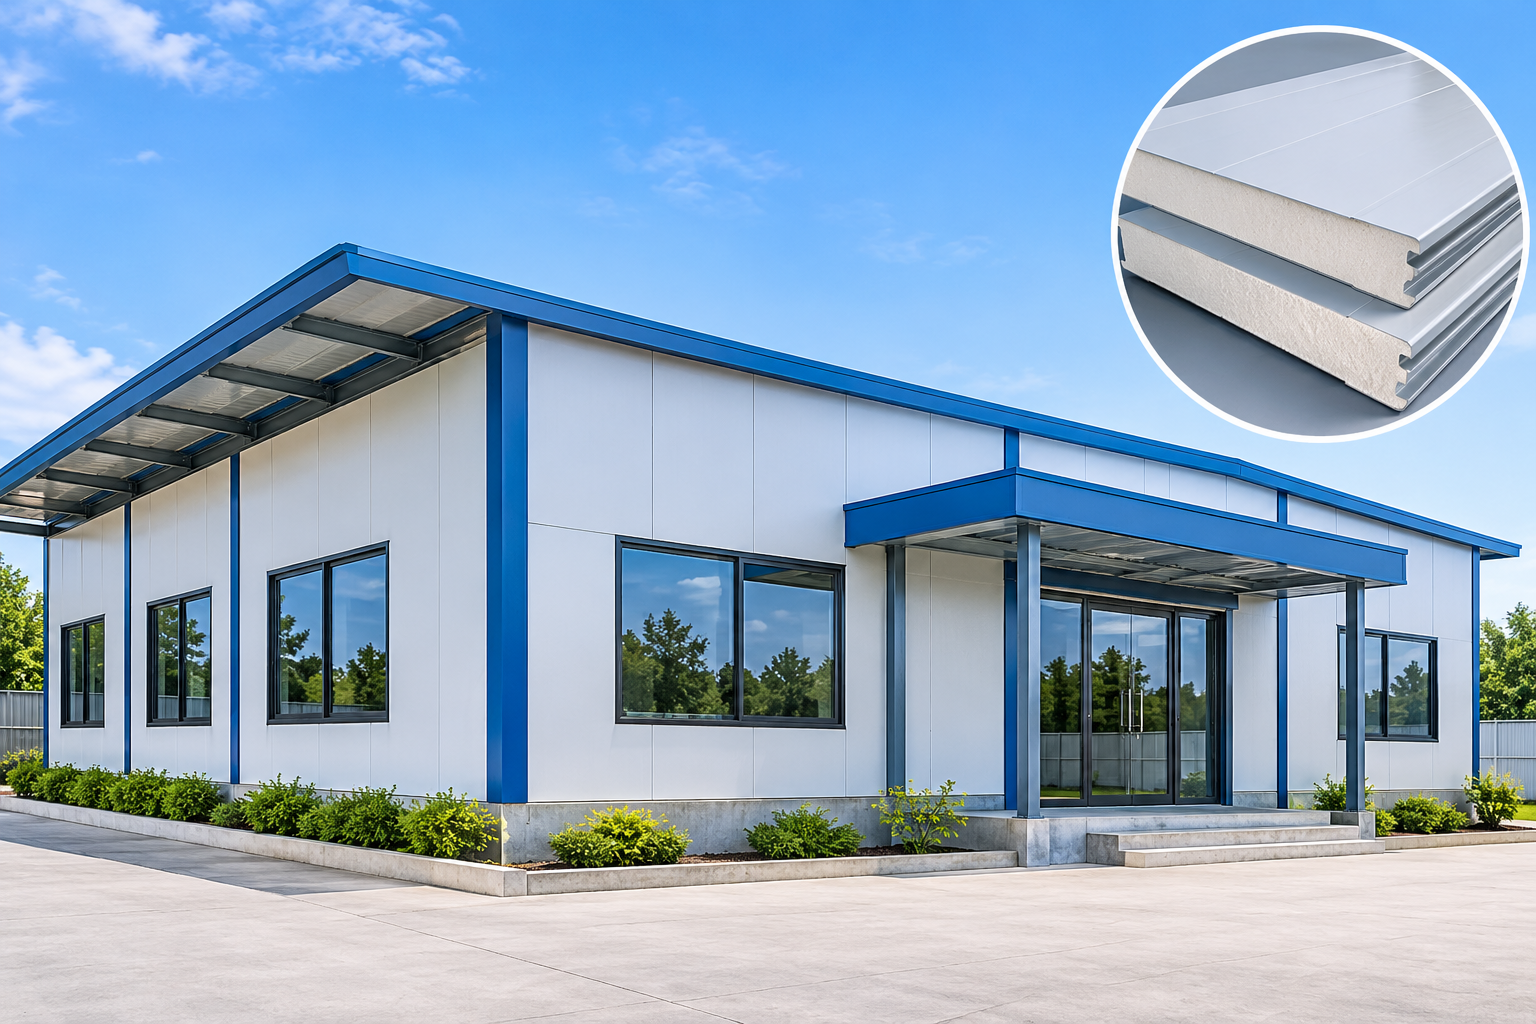
Whether you require partition walls, office spaces, commercial structures or customized prefabricated buildings, we offer project-based solutions according to your specifications and requirements.
Specifications
| Specification | Details |
|---|---|
| Structure Type | Panel-Based / Prefabricated |
| Panel Type | Aerocon Lightweight Panels |
| Design | Modern / Customized |
| Panel Thickness | Based on Product Specifications |
| Panel Size | Available in Various Sizes |
| Material | Aerocon Composite Panel |
| Framework | MS Steel / Suitable Support System |
| Wall Type | Internal Partition / Selected External Applications |
| Surface Finish | Smooth / Customized |
| Installation | Panel-Based Installation |
| Doors & Windows | Designed as per Requirements |
| Application | Residential / Commercial / Industrial |
| Customization | Available as per Project Requirements |
Why Choose MM Modular Prefab for Aerocon Panel Structures?
Lightweight Construction: Panels offer a lighter alternative to conventional masonry walls in suitable applications.
Faster Installation: Panel-based construction can help streamline installation processes.
Space Optimization: Suitable for creating functional internal partitions and room layouts.
Smooth Surface Finish: Supports different finishing options based on project requirements.
Flexible Applications: Can be used in selected residential, commercial and industrial projects.
Easy Customization: Panel layouts and dimensions can be planned according to design requirements.
Practical Construction: Suitable for projects requiring lightweight partitioning solutions.
FAQ
An Aerocon panel structure is a construction solution that uses lightweight Aerocon panels for walling and partition applications in residential, commercial and selected industrial projects.
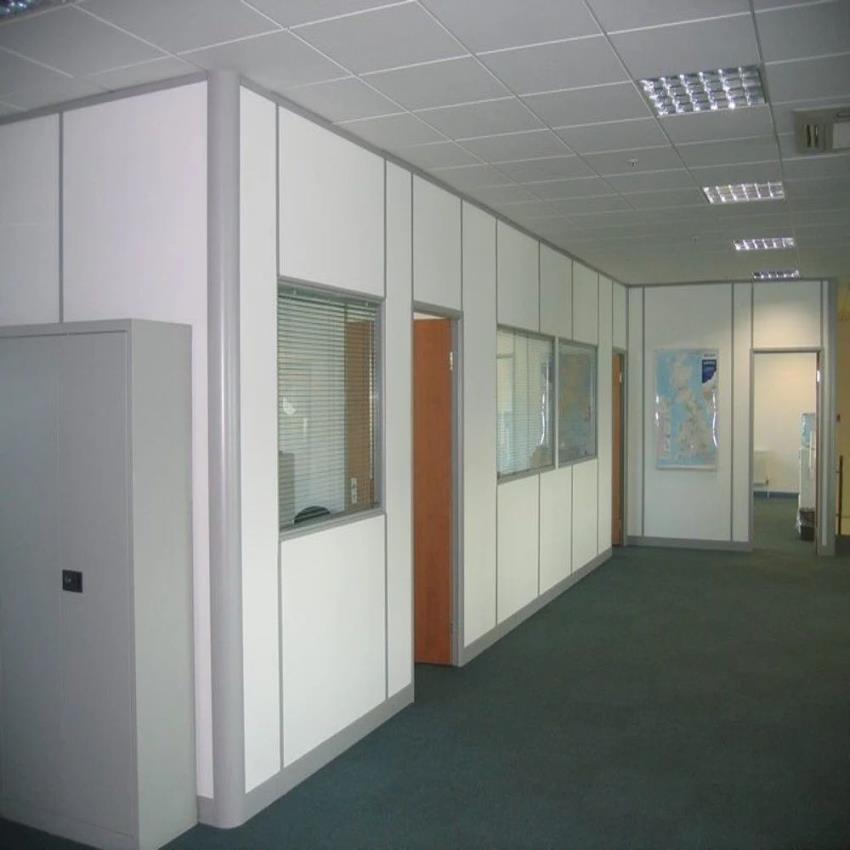
Yes. Suitable Aerocon panels can be used for internal office partitions, workspace divisions and commercial interior applications.
Yes. They can be incorporated into selected prefabricated building designs when the panel specifications and supporting structural systems are appropriate.
Yes. Panel dimensions, layouts, openings, finishes and supporting arrangements can be planned according to project requirements.
Address
No 416 dundigal, gandimaisamma orr serive road near marri Laxman Reddy college